

a better city exists
Silverton Visitor's Center
Silverton, Oregon | 2025-2006

A Community Building That Carries Silverton's Story Forward
The City of Silverton envisioned a new visitor center that could do more than provide information. It needed to welcome residents and visitors, support everyday park use and special events, and help define a civic heart alongside the new plaza and Main Street improvements.
First Forty Feet developed a concept rooted in Silverton’s landscape, history, and working heritage. Inspired by Silver Creek and the mill buildings that shaped the town, the design balances flexibility, durability, and identity—creating a year-round civic building that feels distinctly of Silverton.

A Building That Completes The Park
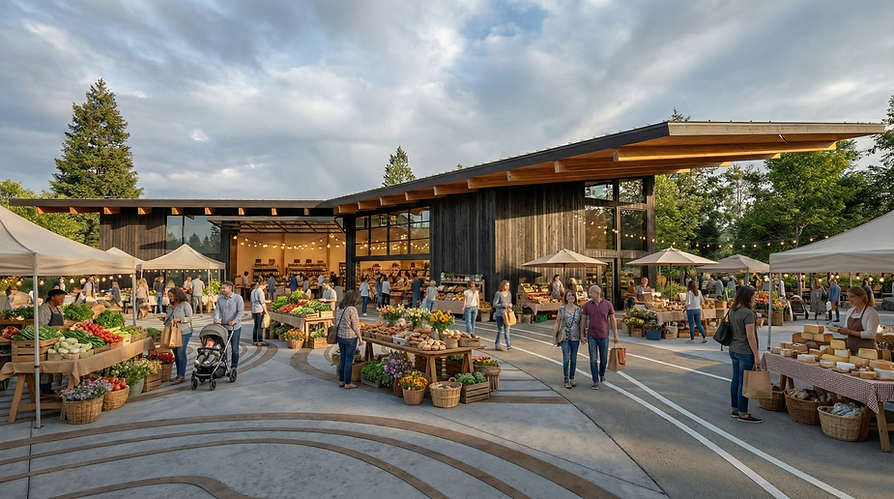
The building is conceived as a welcoming front porch to Plaza Park and a starting point for exploring the region. Rather than standing apart from the landscape, it helps shape it—anchoring the edge of the plaza, framing gathering space, and giving the park a civic presence that can support daily use, markets, events, and learning.
Inspired by Silverton’s Mill Heritage
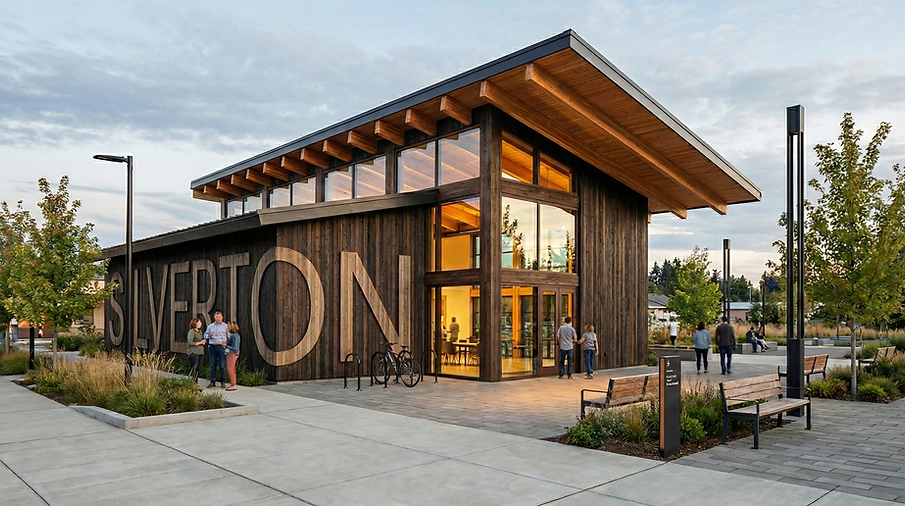
The architecture draws from the straightforward forms of barns and mill buildings that once defined Silverton’s working identity. Additive massing, darkened wood cladding, clerestory light, and building-scale lettering reinterpret these familiar elements in a contemporary way—connecting the new building to the town’s industrial past without turning it into a replica.

Shaped by Light, Use, and Connection

The building began as a simple gabled form and evolved through a series of moves that respond to the site and program. An offset roof consolidates flexible interior space, the massing cradles the open plaza, lifted volumes bring north light deep into the building, and trimmed corners improve visibility and flow. The result is a form that feels both clear and dynamic—purpose-built for public life.
A Roof That Defines the Architecture
The roof is the building’s defining element. Generous and sheltering, it extends beyond the walls to create covered outdoor space for gathering, events, and everyday use. A mass timber structure with expressed Douglas fir beams gives the interior warmth and civic character, while a concealed steel frame allows the roof plane to remain light, thin, and visually prominent.


Materials Rooted in Local Craft
The material palette reflects Silverton’s timber lineage and the practical durability of regional industrial and agricultural buildings. Dark charred wood cladding gives the exterior depth and resilience, while exposed Douglas fir structure and roof decking bring warmth to the interior. Standing seam metal roofing and polished concrete floors complete a palette that feels durable, restrained, and rooted in place.


Open to the Park and Built for Flexibility
Inside, the building is organized around flexible civic use. A large hall, visitor-oriented spaces, and support areas allow it to host exhibits, markets, meetings, and community events with ease. Clerestory windows bring in soft daylight, and large operable walls open directly to the park, allowing activity to spill outdoors and making the building feel connected to the seasons, the plaza, and the life of downtown.


A Year-Round Civic Anchor for Downtown Silverton
The Silverton Visitor Center is more than a standalone building. Together with the plaza and Main Street improvements, it helps create a civic heart for downtown—one that welcomes visitors, supports local events, and gives residents a flexible place to gather throughout the year.
By drawing from Silverton’s history while looking forward, the project turns a community building into an act of placemaking. It strengthens the connection between town and landscape, reinforces downtown identity, and creates a durable public asset designed to serve Silverton for generations.

a better city exists
CERTIFICATIONS
Emerging Small Business (ESB)
Certification No.: 13469

